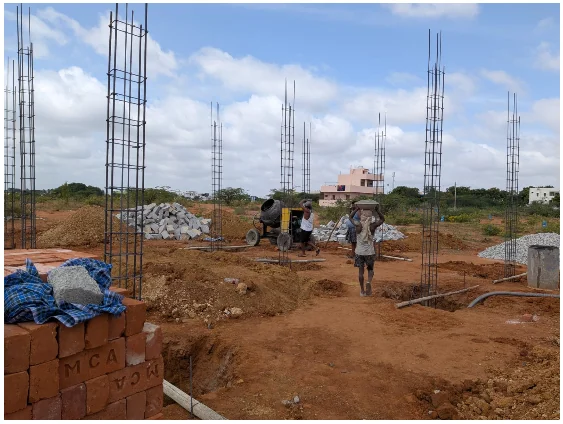
 ONGOING WORK
Current Work on Site
A documentary view of genuine KSR House Contractors work currently progressing through structural and finishing stages.
4 PROGRESS PHOTOGRAPHS
VIEW PROGRESS  KSRHOUSE CONTRACTORS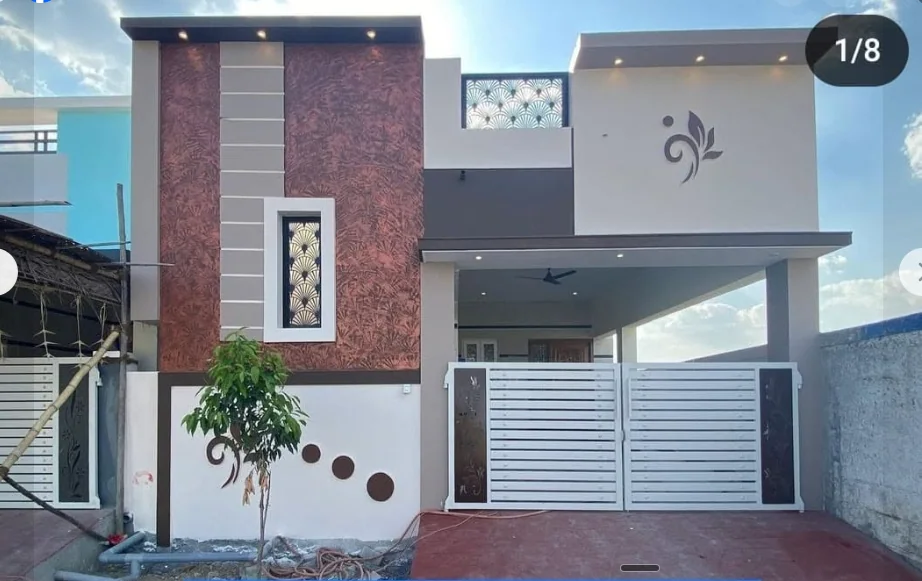
PROJECTS
Explore completed KSR House Contractors work and follow current construction through clearly published project stages.
COMPLETED & ONGOING
Browse all genuine completed-project images below, or move to ongoing projects for current-stage updates.
VIEW ONGOING PROJECTSONGOING PROJECTS
ONGOING WORKA documentary view of genuine KSR House Contractors work currently progressing through structural and finishing stages.
19 GENUINE COMPLETED PROJECT VIEWS
Explore completed KSR House Contractors work in one editorial portfolio. Select any image for a full-screen view, then use arrow keys, controls or a swipe to continue.
A compact two-level frontage with projecting balconies, a tall brown accent band and a coordinated boundary wall.
A single-level frontage composed with a deep entrance porch, red textured panels and geometric screen details.
A three-level elevation organized around tall window bays, recessed balconies and contrasting grey frames.
A broad two-level facade defined by teal rectangular frames, open balconies and slim orange accents.
A side-by-side view pairing the proposed front elevation with the completed two-level home.
A contemporary frontage with layered horizontal bands, a tall brown feature panel and an inset Ganesha motif.
A sheltered frontage with a broad coral-toned canopy, an open roof terrace and decorative railing details.
A practical two-level elevation animated by orange, magenta, yellow and green details around openings and parapets.
A narrow two-level frontage distinguished by a full-height blue entrance frame and simple rectangular openings.
A wide upper-floor terrace framed by graphic wall patterns, curved motifs and an open metal railing.
A finished living-room media wall combining large-format veined surfaces, warm-toned cabinetry and illuminated display niches.
A tall corner elevation with stacked windows and continuous screened edges wrapping the upper levels.
A second view of the screened multi-storey residence, showing its narrow side elevation and covered ground-level edge.
A multi-level corner frontage with ochre window surrounds, recessed balconies and crisp white wall planes.
A promotional project view showing a multi-level corner home with warm-toned frames and open balconies.
A promotional project view featuring a compact home with blue horizontal bands and an open upper terrace.
A low-rise corner home with black-and-white patterned panels, broad windows and an accessible roof terrace.
A promotional project view showing a green home with a deep covered terrace and orange vertical screens.
A narrow urban frontage anchored by a dark full-height panel, white balcony frames and orange focal details.
Sri Vinayaka Chavithi greetings from KSR House Contractors, Hindupur. Building trusted homes and lasting relationships with our customers and community.

LET'S BUILD WELL
Start with a free initial consultation, preliminary estimate and site visit.
GET A FREE ESTIMATE